

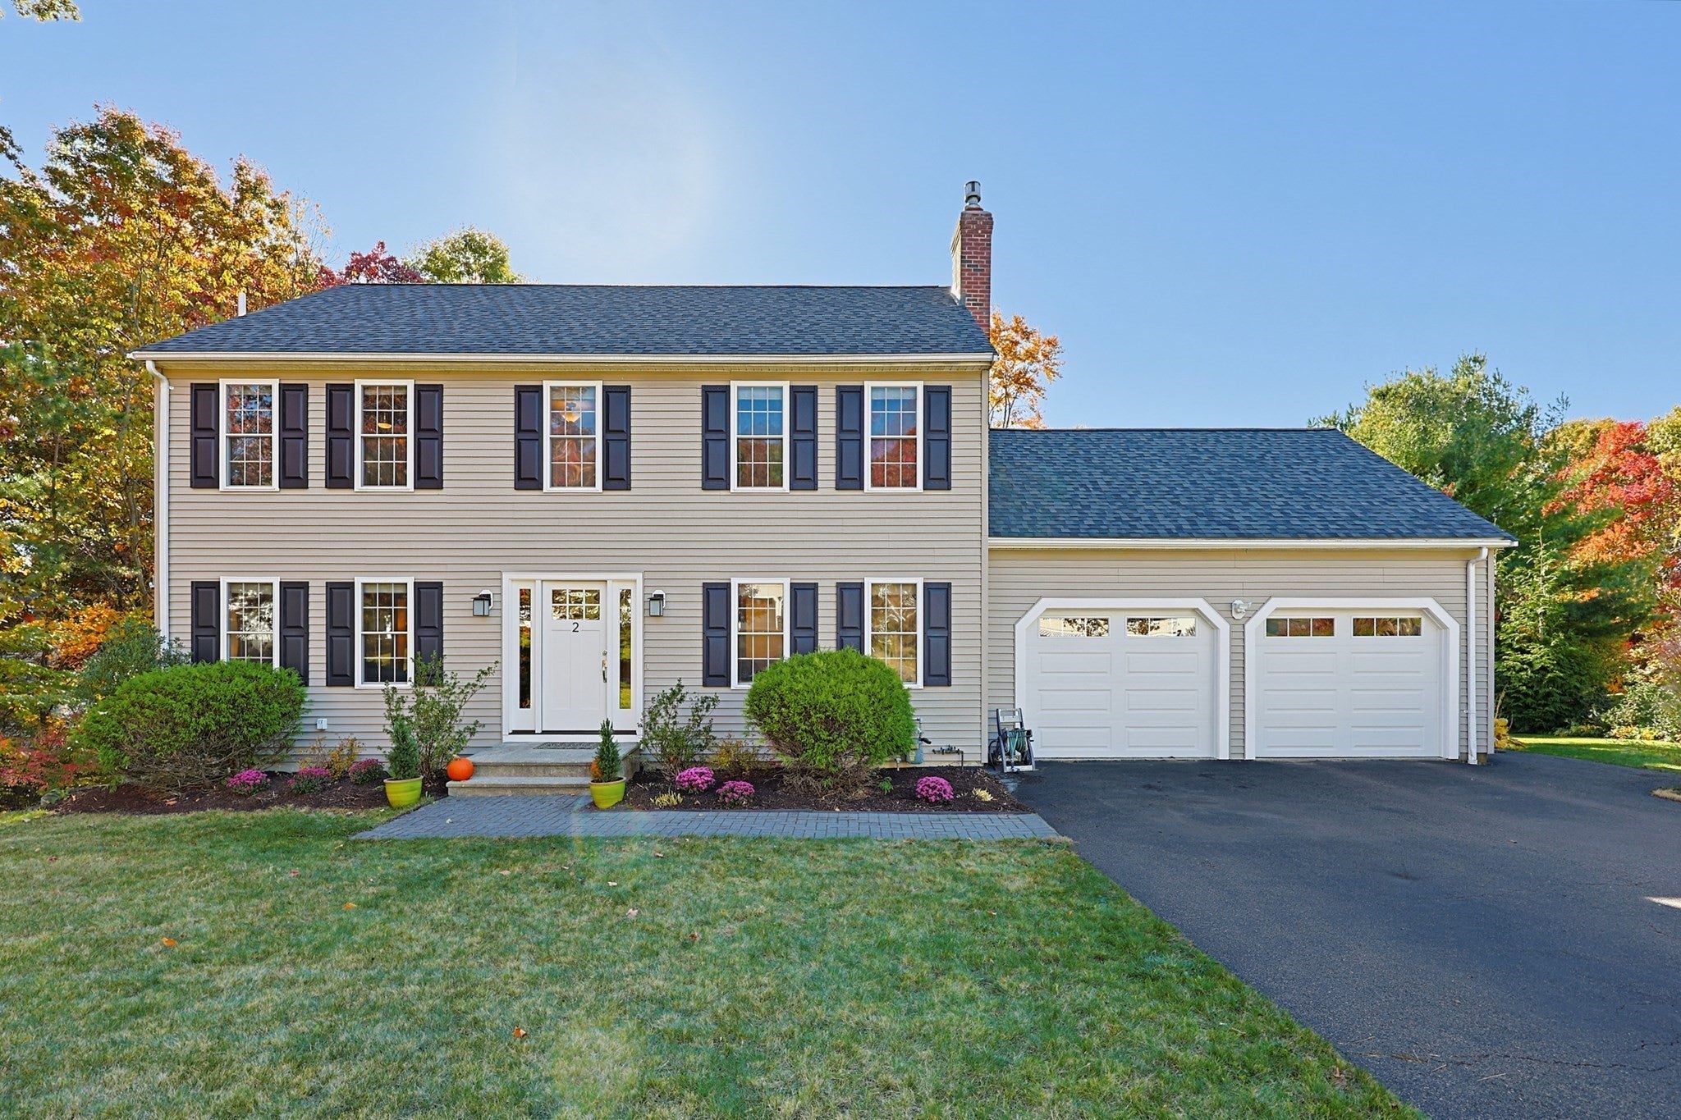
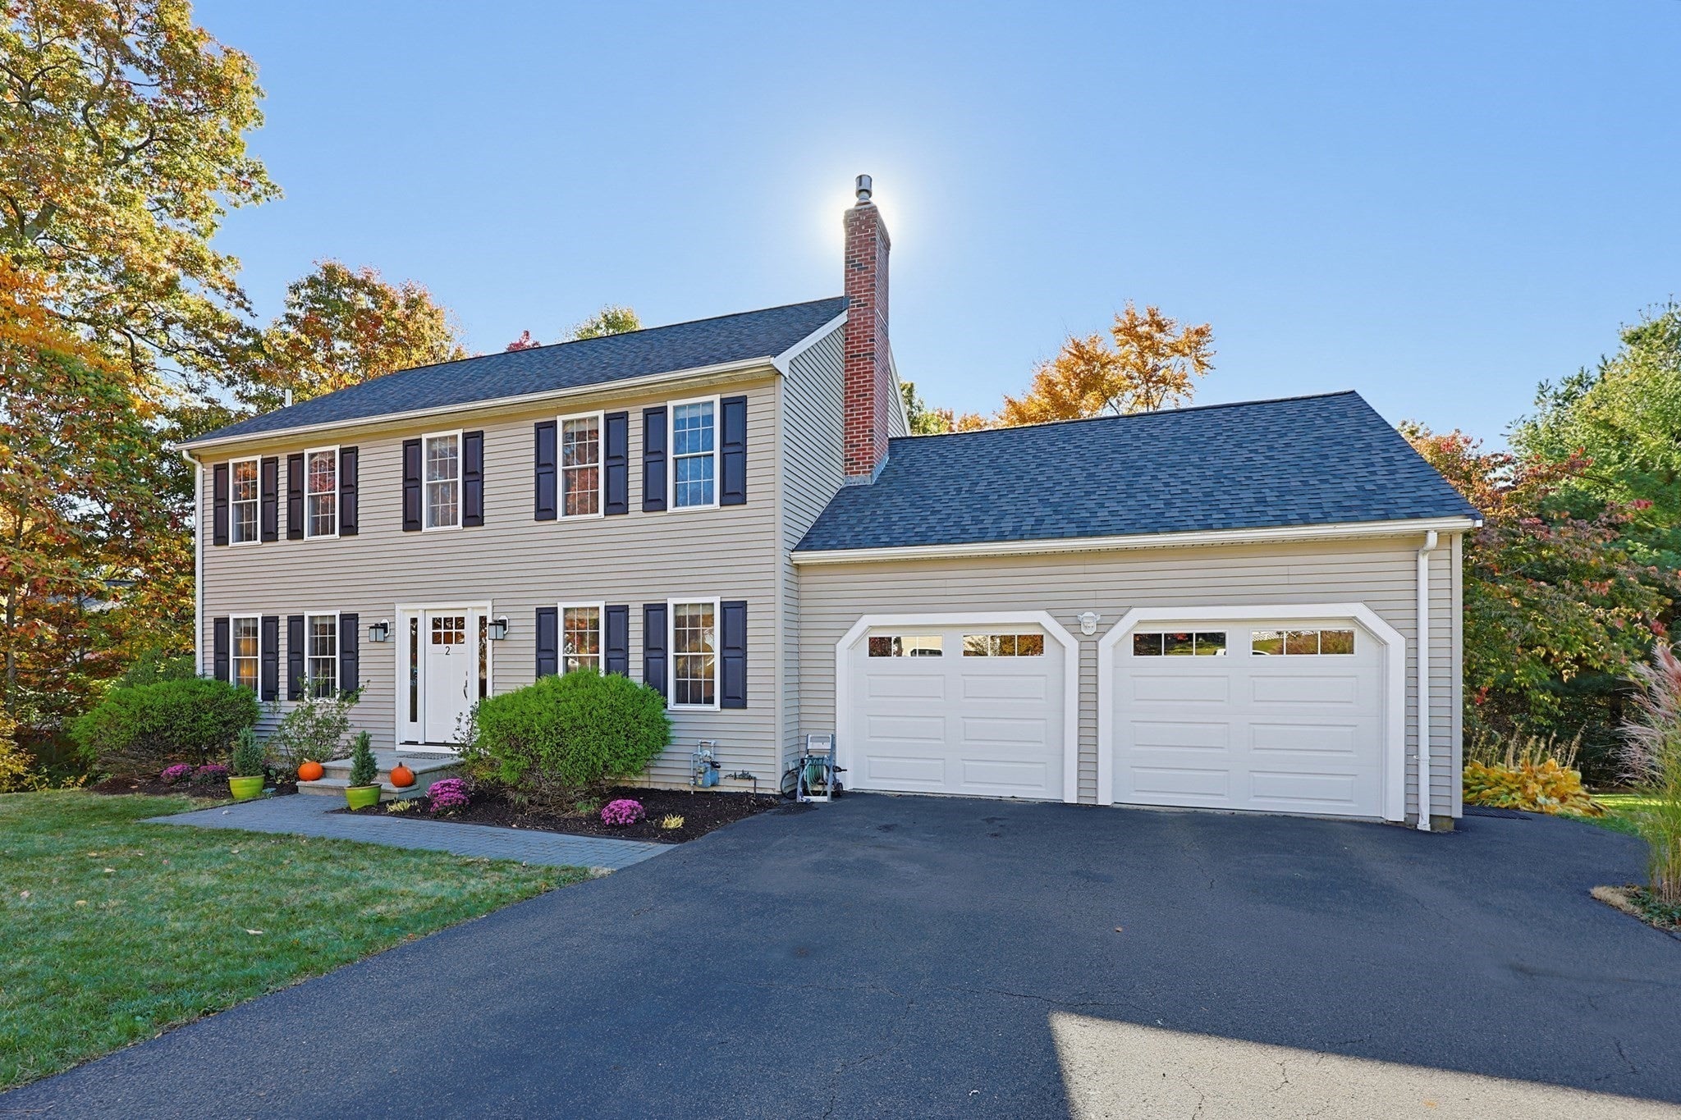
2 Wisteria Dr.Plainville, MA 02762
Mortgage Calculator
Monthly Payment (Est.)
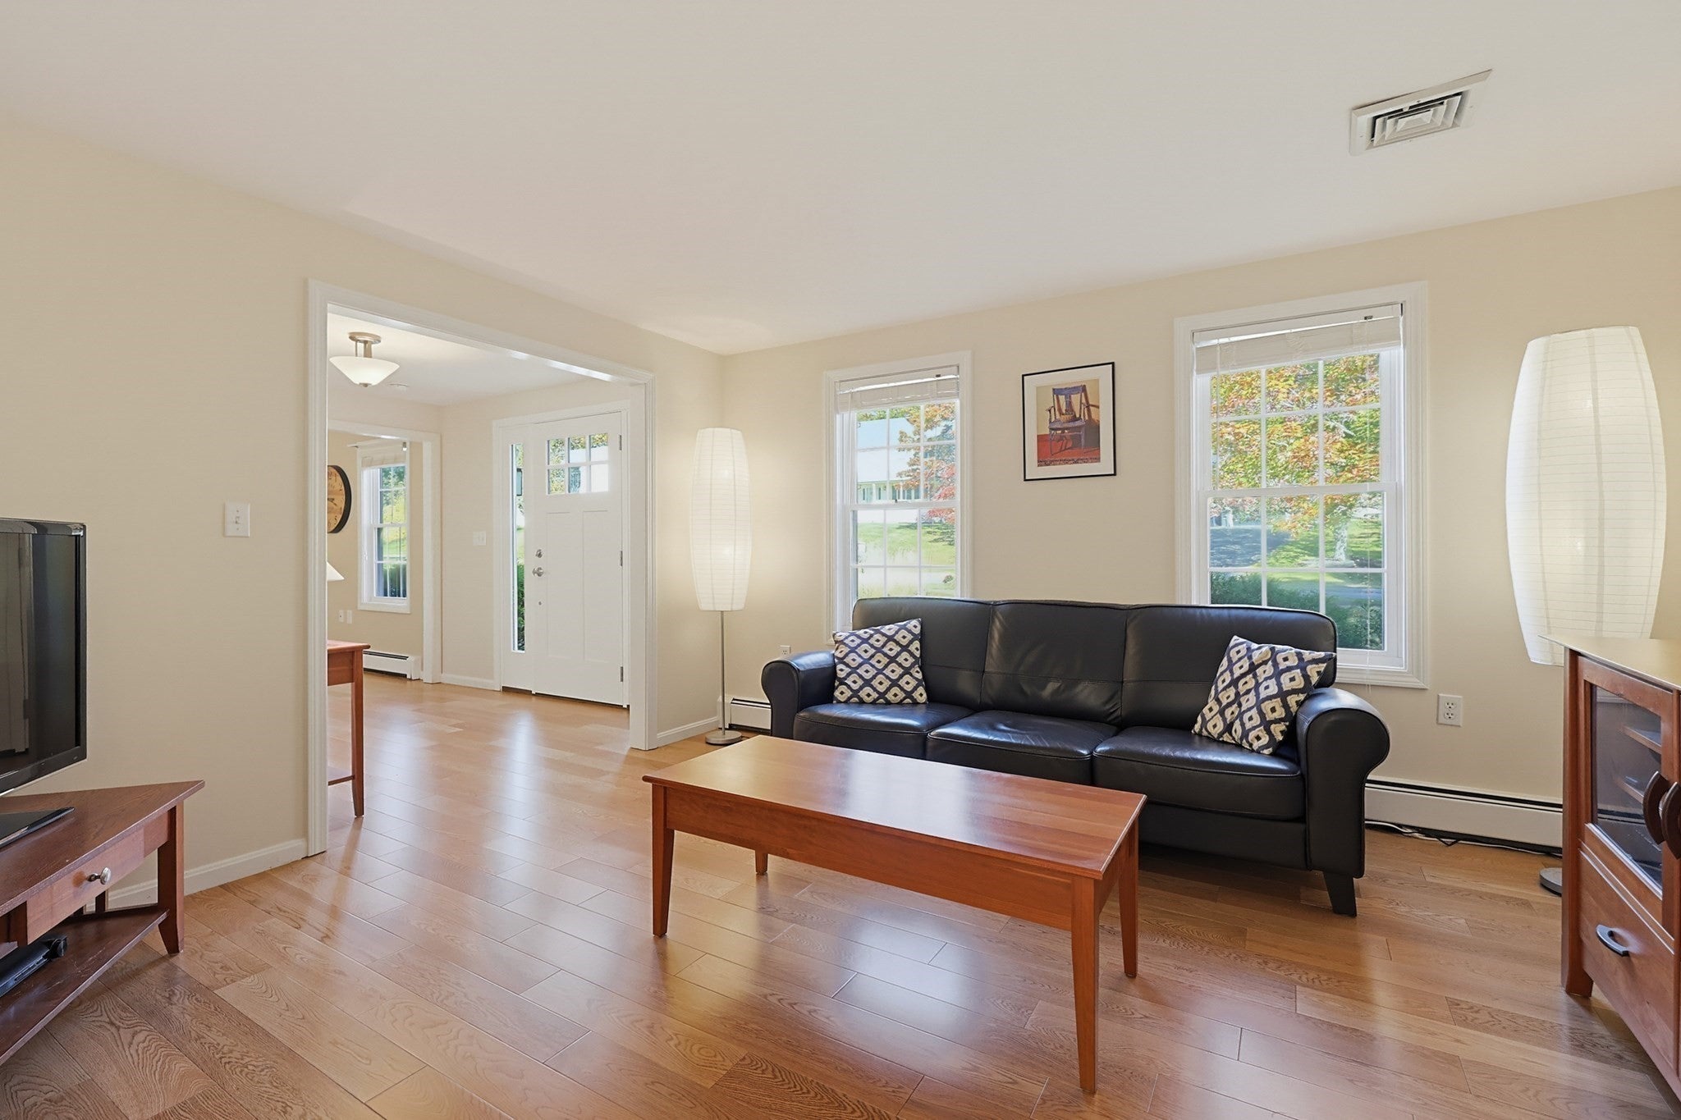
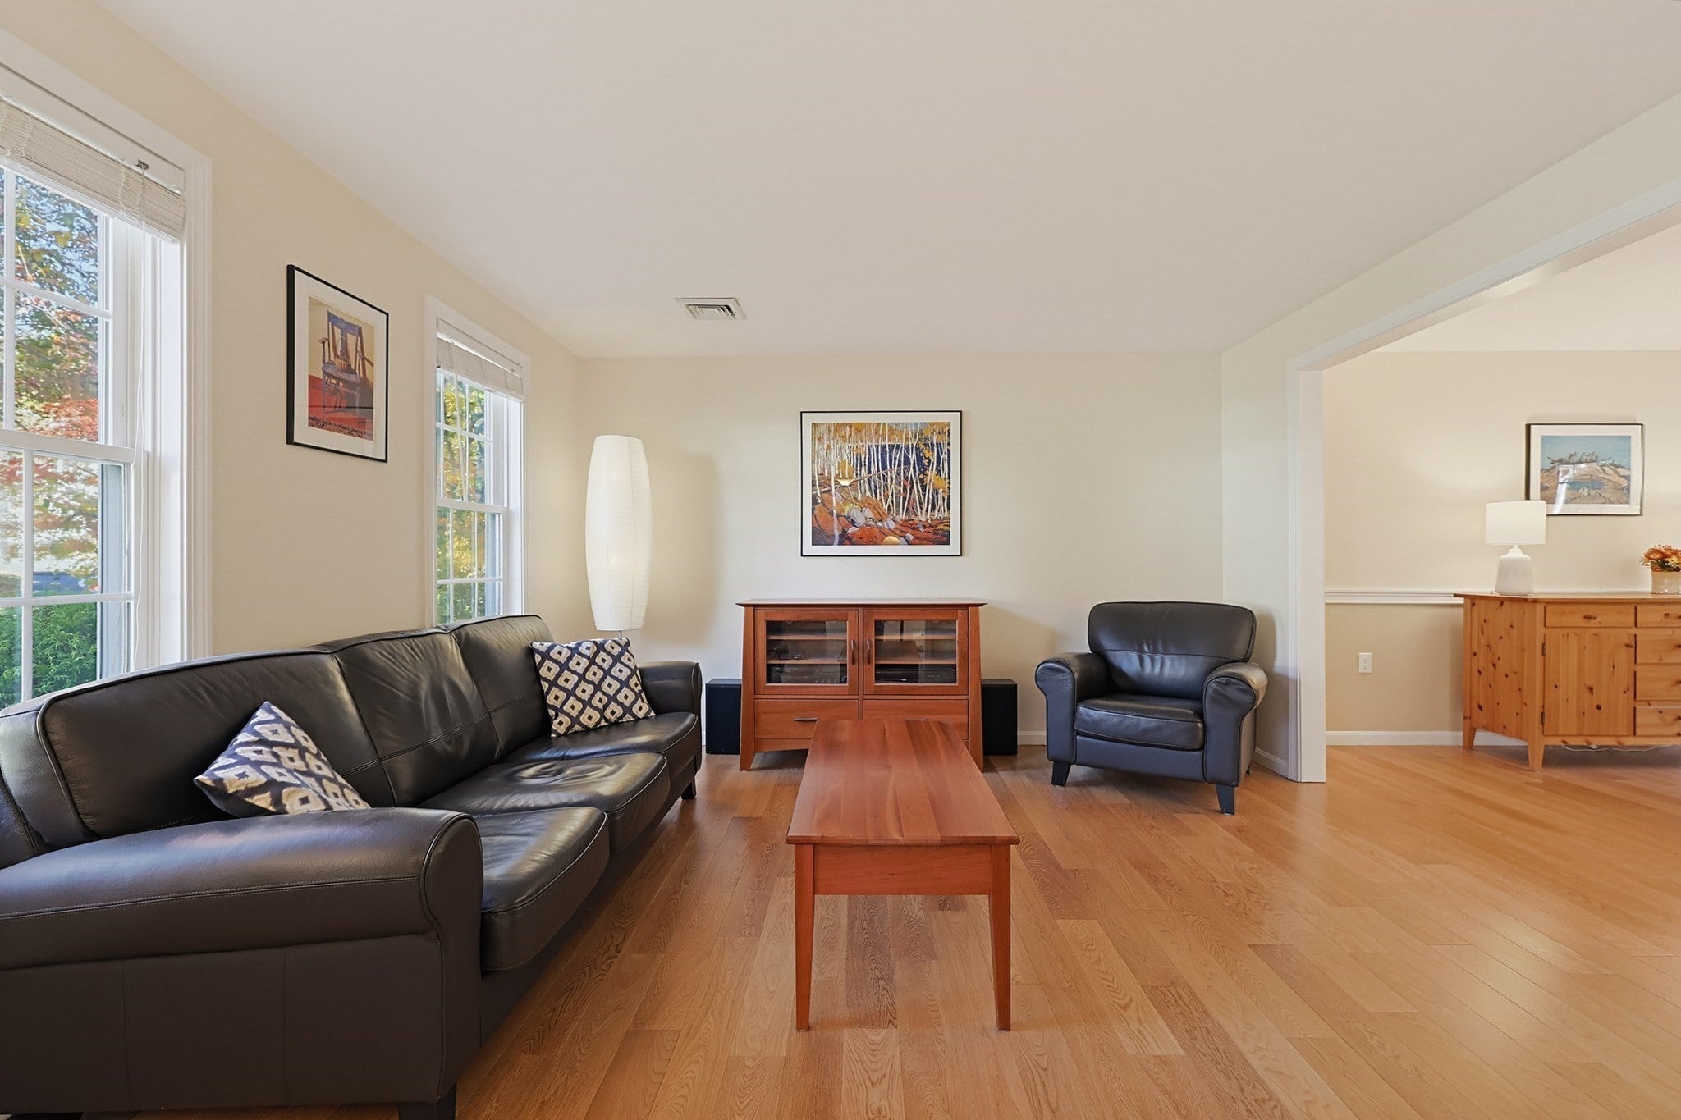
Enter an interest rate to see your estimated monthly payment.Absolutely unrivaled in presentation! Rare, 5 bedroom home, with first floor primary suite is perfect for the ease of single level living, multi-generational needs, or even a tucked away professional set up! Lined with fresh paint, newly installed hardwood flooring, updated kitchen and bathrooms, the updates are relentlessly obvious in every room! Magazine quality finishes are highlighted among sun drenched spaces and an open floor plan that does not compromise privacy! Rear sunroom is the perfect setting for morning coffee or evening reflection, overlooking your quiet backyard, only to be rivaled by cozying up around the gas fireplace! Full, finished, walk out basement is the essential living area overflow, complete with its own full bath! Hobbyists will appreciate a fully functional workshop, supported by ample storage of the 2-car garage, and two attics (one over the main house and one over the garage). Quiet side street is moments to downtown Plainville and major routes, yet the ultimate in your own private setting! Dependable town water, town sewer and economic gas heat, the reinforcement of value is visible at every turn! Truly is a home so meticulously maintained, pride of ownership has been redefined!
| 5 days ago | Listing updated with changes from the MLS | |
| 5 days ago | Status changed to Pending | |
| a week ago | Listing first seen on site |

The property listing data and information, or the Images, set forth herein were provided to MLS Property Information Network, Inc. from third party sources, including sellers, lessors, landlords, and public records, and were compiled by MLS Property Information Network, Inc. The property listing data and information, and the Images, are for the personal, non-commercial use of consumers having a good faith interest in purchasing, leasing or renting listed properties of the type displayed to them and may not be used for any purpose other than to identify prospective properties which such consumers may have a good faith interest in purchasing, leasing or renting. MLS Property Information Network, Inc. and its subscribers disclaim any and all representations and warranties as to the accuracy of the property listing data and information, or as to the accuracy of any of the Images, set forth herein.
Last checked 2026-11-07 05:31 AM UTC